Author name: midoreestudio

Blog

Design mistakes to avoid in your first home.

Most renovation regrets are not made on site. They are made in the first few weeks, when the decision is “let’s get this done” and the next step is taken too fast.Homes are often planned around how they will look when someone walks in. Nobody plans around how the house works at 7 a.m. on a weekday. Clients bring references and mood boards, which show a room at its best moment, never at its busiest. How it shows up The living room is styled for photographs, while the family eats dinner on the sofa. A formal dining table seats ten and is used by two. A sculptural console sits where the shoe rack should be, so shoes end up on the floor anyway. None of this is bad taste. It is a brief written for an audience that isn’t there most days. The test Stand at your front door and ask what the house does for you in the first five minutes of coming home. If the answer is nothing, the design is facing the wrong way. A well-designed home does not perform. It holds up to being lived in. What to do instead   1. Calling the contractor first The action: hiring for civil work before the design is settled. The result: walls, points and false ceilings get built to a guess, then broken and redone. You pay twice, and the timeline slips. Instead: finalise layout, electrical and plumbing drawings before anyone lifts a hammer.   2. Buying before planning The action: ordering the sofa, bed or modular kitchen because a sale ended Friday. The result: the room gets designed around a purchase. Sizes clash, and doors and circulation lose the argument. Instead: buy after the layout is fixed, with measurements in hand. 3. Setting a budget with no margin The action: spending the whole number on the plan. The result: something always changes on site, such as damp behind a wall, a rewired point or a revised finish. With no margin, the cuts fall on the parts you see every day. 4. Choosing finishes from a screenshot The action: locking materials from Instagram references. The result: what photographs well often fails in Indian conditions, such as high-gloss surfaces in dust, or the wrong flooring in humidity and heat. Instead: see the sample in your own light, and ask how it behaves after five years. 5. Leaving decisions open The action: starting work with the brief still undecided, or with several voices making the final call. The result: settled choices get reopened mid-project, and every reversal costs time and money. Instead: fix the decisions and one decision-maker before work begins. The pattern Each mistake feels like progress on the day. Momentum is easy to mistake for planning, and the bill arrives later as delays, rework and a home that never quite fits. Conclusion A home is shaped in the decisions made before anything is built. Slow those down, and the rest of the project moves with fewer surprises. Rush them, and the house pays for it for years. Planning a home? Start with the design, not the demolition. Book a consultation with Midoree Studio, and we will map the project before the first wall is touched.
Blog

HOW TO DESIGN A MINIMALIST HOME: A BEGINNER’S GUIDE

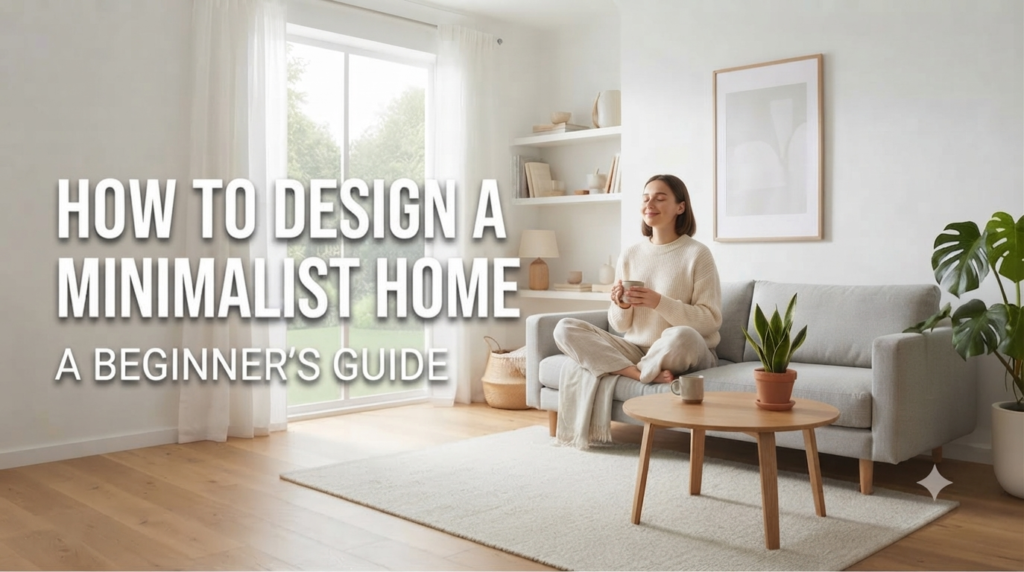
DESIGN A MINIMALIST HOME WITH US Introduction Minimalism isn’t about living with nothing — it’s about living with intention. Whether you’re a design student learning the fundamentals or a homeowner looking to create a peaceful sanctuary, minimalist design offers a timeless approach that combines beauty with functionality. In this guide, we break down the core principles of minimalist home design in a way that’s easy to understand and even easier to implement.   What Is Minimalist Design? Minimalist design is a style that emphasizes simplicity, clean lines, and a “less is more” philosophy. It emerged from the modernist movement and Japanese design principles, focusing on: •Intentional spaces with only essential elements •Neutral color palettes that create calm •Functional furniture that serves a clear purpose •Negative space that allows the eye to rest   The Core Principles of Minimalist Design   1. Quality Over Quantity Instead of filling your home with many items, invest in fewer, higher-quality pieces. One well-crafted sofa beats three cheap ones every time. Student Tip: This principle applies to design projects too. In presentations, show one strong concept executed well rather than multiple half-baked ideas. 2. Functional Simplicity Every item in a minimalist home should serve a purpose. Ask: “Does this add value to my daily life?” If not, reconsider keeping it. 3. Clean Lines and Simple Forms Minimalist furniture typically features: •Straight edges or gentle curves •Geometric shapes •Minimal ornamentation •Exposed legs, for visual lightness 4. Neutral Color Palette The foundation of minimalist design uses: •Whites, creams, and off-whites •Grays in various tones •Beiges and taupes •Black for contrast and grounding Add warmth with natural materials like wood, stone, or linen — or a single considered accent, such as terracotta, brass, or an indigo-dyed textile. 5. Decluttered Spaces Clutter is the enemy of minimalism. This means: •Clear surfaces — countertops, tables, shelves •Hidden storage solutions •Regular editing of possessions •Thoughtful display of select items Step-by-Step: Creating Your Minimalist Home Step 1: Declutter First, Design Second Before buying anything new, remove what doesn’t serve you: 1.Go room by room 2.Sort items into: Keep, Donate, Discard 3.Keep only what you use regularly or truly love 4.Find storage solutions for essentials 5.Reassess in a week — clarity often takes a second pass Step 2: Choose a Foundation Palette Settle on two to three base tones before adding anything else: •One dominant neutral for walls and large surfaces •One secondary tone for furniture and textiles •One considered object — not decoration for its own sake, but something with meaning Step 3: Invest in Fewer, Better Pieces Build the room around a small number of anchor pieces rather than filling every corner: •One seating piece that earns its place •One storage piece that hides the rest •One considered object — not decoration for its own sake, but something with meaning Step 4: Let Light and Space Do the Work Minimalism relies on what isn’t there as much as what is: •Keep window lines unobstructed •Favor low-profile furniture that doesn’t crowd the eye •Leave visible floor and wall space between pieces Step 5: Edit, Don’t Just Decorate Once the space is set, resist the urge to keep adding: •Live with a room for a few weeks before introducing anything new •Remove one item for every new one brought in •Revisit the space seasonally, not constantly Bringing It All Together Minimalism is not a fixed formula. It is a discipline of asking what a space truly needs, then having the restraint to stop there. The palette may lean neutral, but warmth still has a place — a single terracotta vessel, a brass fixture, an indigo-dyed throw can carry more presence in an edited room than a dozen decorative objects ever could. A minimalist home is never finished in a weekend. It is a practice you return to — editing, reconsidering, letting a space breathe a little more each time. What does “enough” look like in your own home? Ready to design a space that feels this considered? Get in touch with Midoree Studio to begin.

Blog

The 2026 trends you will actually use

In this piece, we walk through the trends of 2026 — the ones already visible, the ones emerging, and the ones fading out. These are the shifts designers have sworn by since the world reopened after Covid. By 2026, design has moved into a nostalgic phase, away from the sterile “peace phase” that followed the pandemic. In this new, imperfect world, we are seeing trends arrive with a kind of curated chaos — personalities taking shape in the spaces we design, rather than being smoothed out of them. Here are the ten shifts we’re watching, and using. 1. Colour After Covid, everything went minimalist. Every beige looked the same. That shift is over. Now, colour is being used to drench a space — not as an accent, but as a way to build character. The goal is rich, layered, playful, and still serious. Colour is no longer decoration. It’s personality. 2. Real Plants We are done with the faux ones. Nothing against low-maintenance, or even zero-maintenance — they served a purpose. But faux plants came with a kind of false perfection. We want reality now. Real plants, chosen for their low upkeep, not their plastic permanence. Give something back to nature — that’s the suggestion. 3. Local, Natural Materials Italian marble is losing ground. Local material, sourced properly, gives you the same richness and the same luxurious look when it’s designed well. It’s more sustainable, more affordable, and inherently natural. It ages with touch, with use — and it holds a connection to the place it comes from that imported stone never will. 4. Pattern and Texture Pattern and texture are making a real comeback. Mixing and matching creates a home that’s unmistakably yours — curated, not matched. The moment a room stops looking like it walked straight out of a showroom, it starts to feel like it belongs to the people living in it. 5. Memorabilia Objects that carry memory are how a house becomes a home. The best designers use them to draw out a client’s personality — bringing pieces into a new space that recreate the feeling of nostalgia, even somewhere the client has never lived before. Memorabilia does that work quietly, and does it well. 6. Hardware Hardware is the detail that finishes a design. Thoughtfully placed, it can be playful. It’s a small percentage of the overall project — but get it wrong, and it can undo the rest. Done right, it’s where a space earns its personality in miniature. 7. No Panelling, No Over-Styling Clients and designers alike are shifting away from heavy panelling. Nobody wants perfection anymore — they want curation. Homes don’t need to look like a magazine spread. They need to look like the people who live in them, every single day. Curation like this doesn’t happen by accident. If your home is ready to stop performing and start feeling like yours, get in touch with Midoree Studio — we’ll help you find it.

Blog

Interior Designer Ramesh Nagar

A thoughtfully designed living room should feel open, comfortable and effortless, even when the available floor area is limited. Good interior design is not necessarily about having more space; it is about using the space you already have intelligently.In this guide, we explore seven practical interior design ideas that can help make a compact living room feel lighter, larger and more inviting. A calm, well-planned living room can feel spacious without increasing its actual footprint. 1. Start With the Right Space Planning Before choosing colours, furniture or decorative pieces, begin with the layout. Space planning determines how comfortably people can move through the room and how every piece of furniture relates to the rest of the space. Avoid placing oversized furniture simply because the room can technically accommodate it. Instead, choose pieces that leave clear circulation routes and give the room visual breathing space. Keep major walkways clear. Avoid blocking windows and natural light. Choose furniture that suits the proportions of the room. Allow some visible floor area around larger pieces. 2. Use a Light and Cohesive Colour Palette Lighter colours naturally reflect more light and can make a room feel more expansive. Warm whites, soft beige, muted greys and gentle earthy tones work particularly well when designing smaller interiors. This does not mean every surface has to be white. The key is creating visual continuity rather than introducing too many competing colours. 3. Let Natural Light Become Part of the Design Natural light has an enormous influence on how spacious an interior feels. Heavy curtains and dark window treatments can visually close a room, while lighter materials allow daylight to travel further into the space. Good interior design does not simply fill a room. It considers light, movement, proportion and the way people actually experience the space. Consider sheer curtains, simple blinds or floor-to-ceiling treatments that frame the window without blocking it. 4. Choose Furniture With Visual Lightness Furniture with exposed legs can make a room feel less crowded because more of the floor remains visible. Slim profiles, raised sofas and lightweight occasional furniture can all help create this effect. Instead of several bulky pieces, select fewer items that perform their function well. A carefully chosen coffee table, side table or accent chair often contributes more to the room than several smaller pieces competing for attention. 5. Use Mirrors Strategically Mirrors are one of the most effective tools for increasing the perceived depth of a room. Positioned carefully, they can reflect daylight, artwork or an attractive architectural feature. A large mirror usually has more impact than several small decorative mirrors. Try placing one opposite or adjacent to a window so that it reflects natural light deeper into the interior. 6. Create Storage That Feels Integrated Clutter makes a small room feel even smaller. Good storage should therefore become part of the architecture rather than appearing as an afterthought. Built-in cabinetry, concealed storage, floating shelves and multi-purpose furniture can help maintain a clean visual environment while still providing practical storage. Consider multi-functional furniture Ottomans with internal storage, coffee tables with drawers and benches with concealed compartments are particularly useful in compact homes. 7. Create One Strong Focal Point Smaller rooms often work best when the eye has one clear destination. This could be a piece of artwork, an elegant media wall, a textured surface, statement lighting or a beautifully styled seating area. When every element tries to become the focal point, the room starts to feel visually busy. A more restrained approach can make the same room feel calmer and considerably more sophisticated. Final Thoughts Making a small living room feel larger is not about following one particular design style. It comes down to proportion, planning, light, colour and selecting each element with intention. When these decisions are considered together, even a compact space can feel comfortable, sophisticated and highly functional. At Midoree Studio, we approach every interior individually, creating spaces around the people who use them rather than applying the same formula to every project. Planning an Interior? Let’s shape your space together. Whether you are designing a home, office, café, boutique or commercial space, speak with Midoree Studio about turning your ideas into a considered interior. Book a Consultation →

Blog, Knowledgebase

Do you need an Interior Designer ?

Introduction Do you need an interior designer, or is hiring one still just seen as a luxury in India? There isn’t much awareness about what an interior designer actually does, and a myth persists that only the wealthy can afford one. Ironically, the people who can afford it understand its value best — because they know that designing a home is a life-changing decision. In 2026, a new generation is asking a different question. They want excellence for their money, and they’re willing to bring in professionals to deliver it. So the real question isn’t do you need an interior designer — it’s whether you still believe designers are only for the rich. This post is built to help you answer that for yourself. Why This Conversation Matters Right Now Around you, this shift is already happening — India’s interior design market is projected to more than double by the mid-2030s, homes are being reimagined faster than ever, and the people who once treated design as an afterthought are now treating it as identity. Yet only a small fraction of practicing designers in India hold formal qualifications, which means the gap between a space that truly understands you and one that simply looks decorated is widening every day. The longer you wait to ask what your home actually needs, the higher the interior design cost of fixing it later — and the more you risk staying invisible in a world that is quietly moving on without you.This isn’t a static industry anymore. [India’s interior design market is projected to more than double by the mid-2030s](https://www.mordorintelligence.com/industry-reports/india-interior-design-market), driven by rising incomes, housing programs, and renovation demand growing faster than almost any other segment of the sector. Residential work specifically is the fastest-growing category. At the same time, [only a small fraction of people practicing as interior designers in India hold formal qualifications](https://www.verifiedmarketresearch.com/product/india-interior-design-market/). That gap means the difference between a good designer and an unqualified one is widening — and it’s getting harder to tell them apart without knowing what to look for. The two trends together mean the same thing for a homeowner: demand is rising, quality is uneven, and the earlier you bring in the right person, the more control you have over cost, timeline, and outcome. Waiting until construction is underway to ask these questions almost always costs more than asking them now. Signs You Need an Interior Designer: A Quick Self-Check Before we get into what an interior designer actually does, ask yourself these four questions: – Are you aware of space planning? – Do you understand ergonomics and the psychology of how people use a space? – Can you tell the difference between coral and salmon pink? – Do you understand the physics, or the basic structure and lighting, of a room? If you answered yes to all four, you may not need an interior designer. If you answered no to any of them, keep reading — the rest of this post explains exactly why a designer matters when you’re building a home. What an Interior Designer Actually Does Interior design goes far beyond picking curtains and tiles — that’s roughly one percent of the job. Designers study human interaction, psychology, lighting, ergonomics, space planning, material durability, and workmanship. They work closely with clients to understand their lifestyle, daily routines, and future needs, then translate all of it into a space that works. It’s a discipline built on understanding people, not just surfaces.        So, Who Actually Needs One? Interior Designer vs. Stylist vs. Furniture Designer The answer depends on what you’re trying to do. If you want a functional, optimized space — one that’s planned around how you actually live — you need an Interior Designer. If you only want your living room furniture made — nothing more — you need a carpenter or a furniture designer instead. If you just want to repaint or refresh your home, with no structural changes involved, you need an Interior Stylist. If you want to expand, rebuild, or reconfigure your space to fit new needs, you need an Interior Designer. But if you don’t relate to any of this — and you have the time, energy, and money to experiment on your own — then you may not need one at all. The Real Job Description Interior Designers don’t experiment with your home. They plan, analyze, manage, draft, coordinate, curate, and deliver. Not sure which category you fall into? That’s exactly what a first conversation is for. Book a consultation with Midoree Studio →(https://midoreestudio.in/contact/)  Conclusion So — do you need an interior designer, or do you just think designers are only for the rich? The answer is different for everyone. What matters is knowing which side of that question you’re actually standing on before you start building. Still unsure? [Get in touch with Midoree Studio -https://midoreestudio.in/contact/] and we’ll help you find out — before the decision gets more expensive to change.